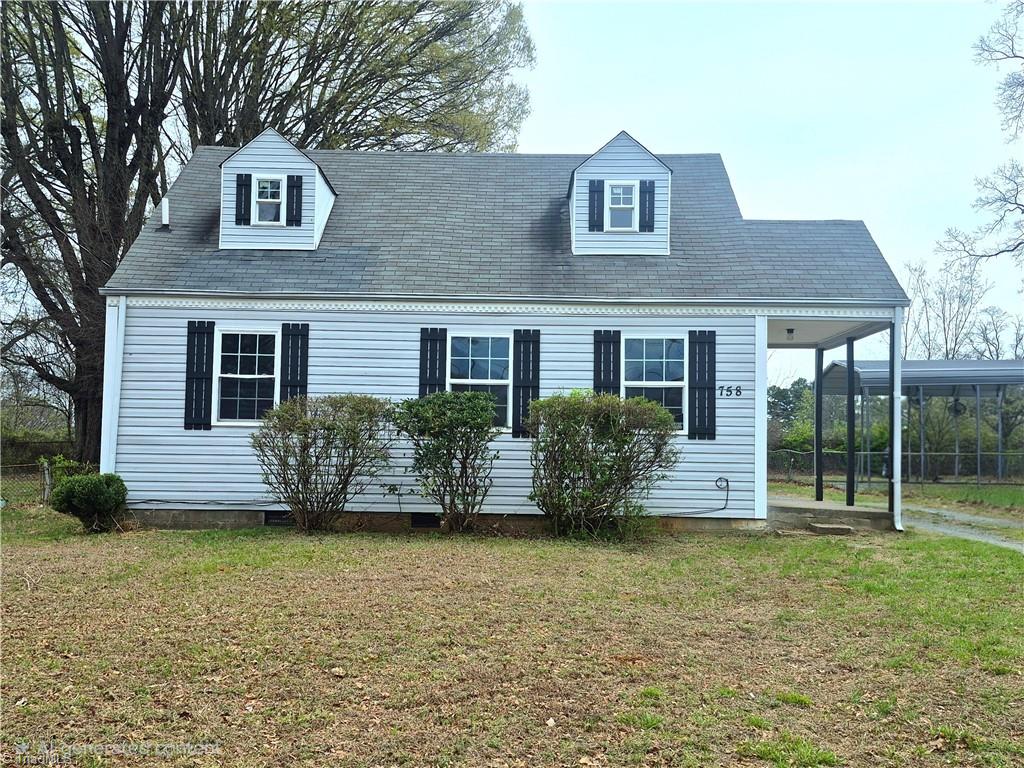
White-sided house with black shutters, two dormers, and a covered carport; number 758 beside the windows.
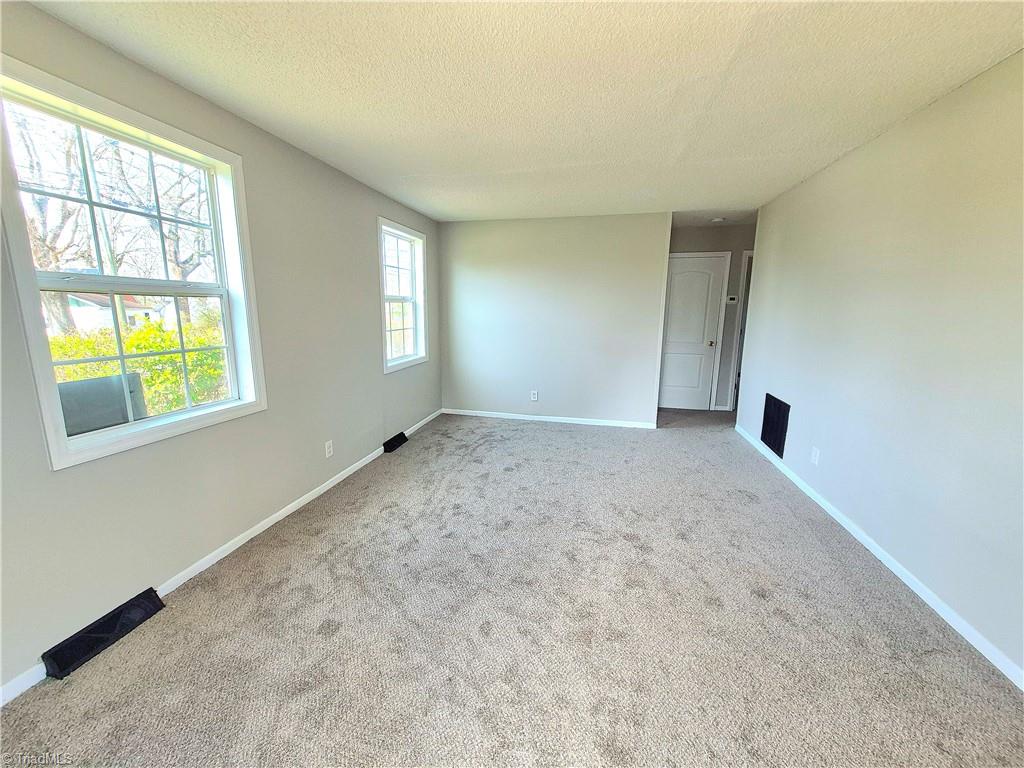
Empty living room with beige carpeting, two windows, and a doorway.
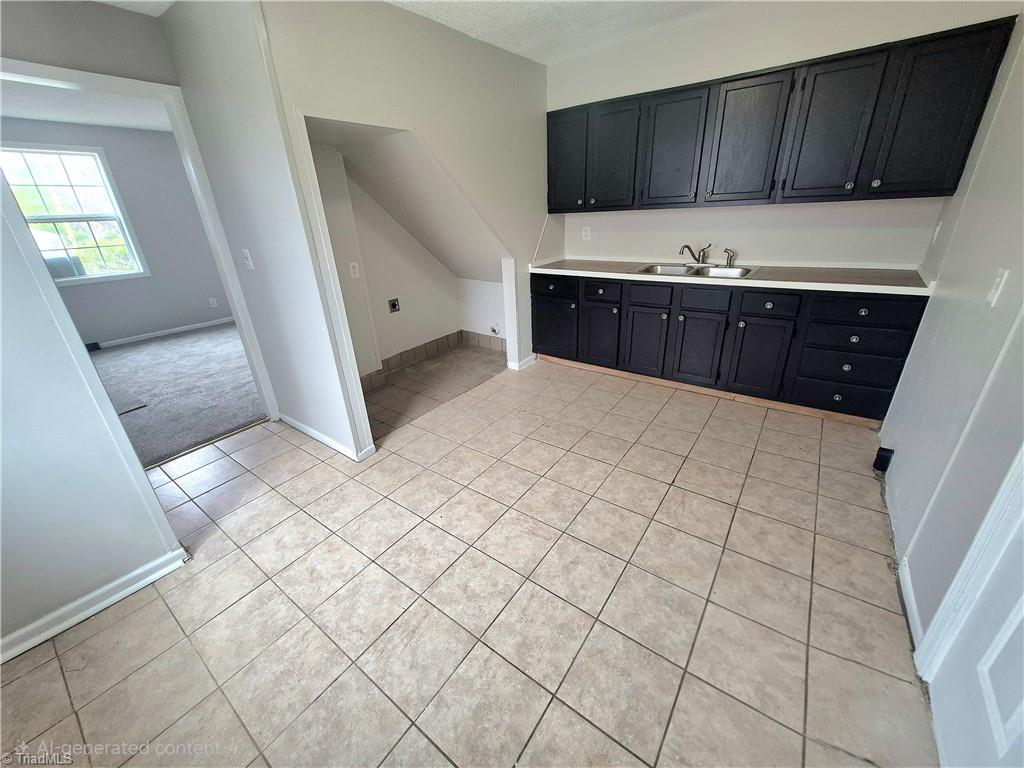
Unfurnished kitchen with dark cabinets, beige tile flooring, and a doorway to a carpeted room.
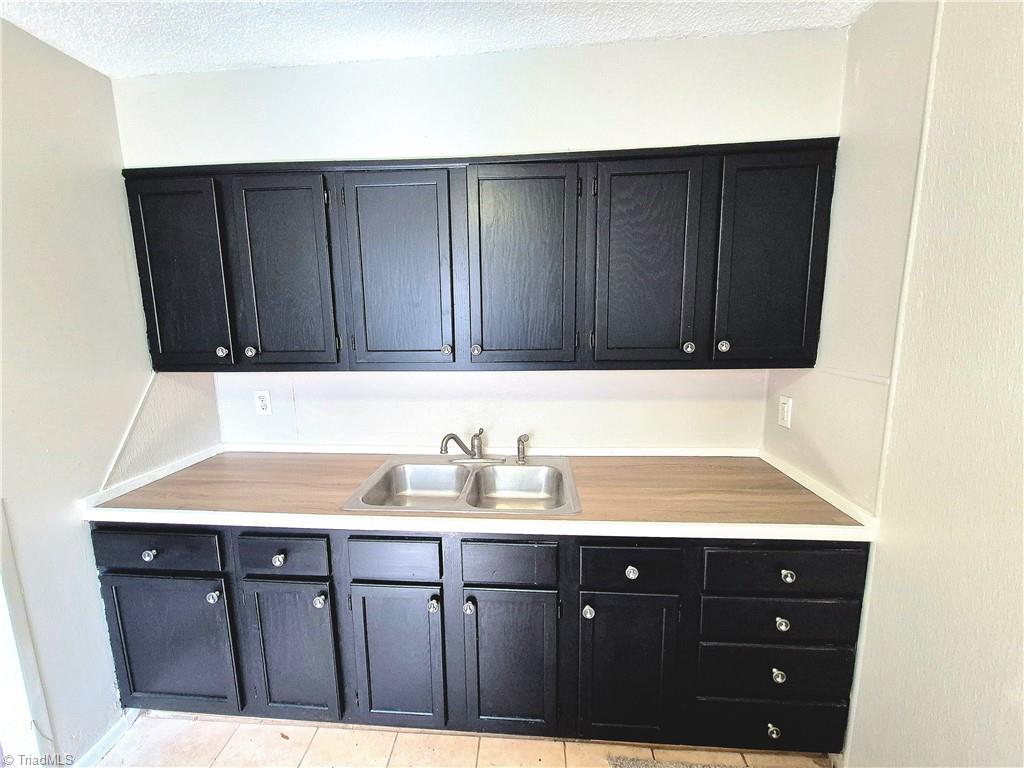
Kitchen with dark cabinets, a light wood-look counter, and a double-basin sink.
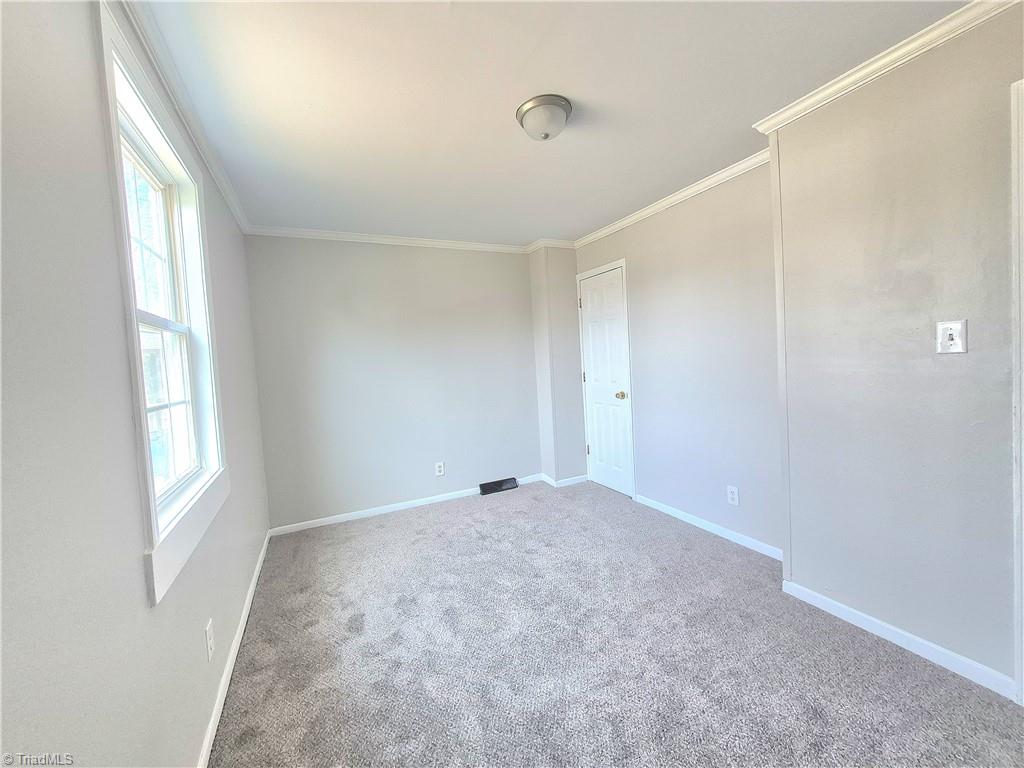
Vacant carpeted room with a large window, neutral walls, crown molding, and a closed white door.
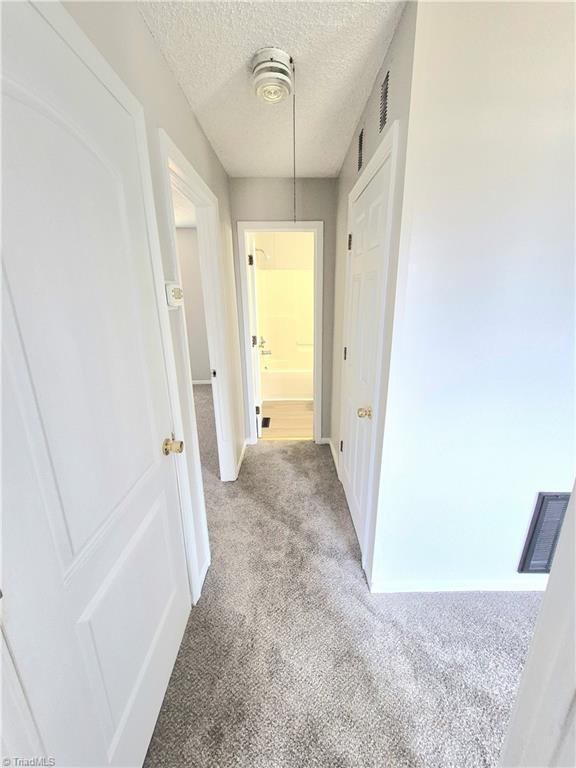
Carpeted hallway with white paneled doors and a brightly lit bathroom doorway at the end.
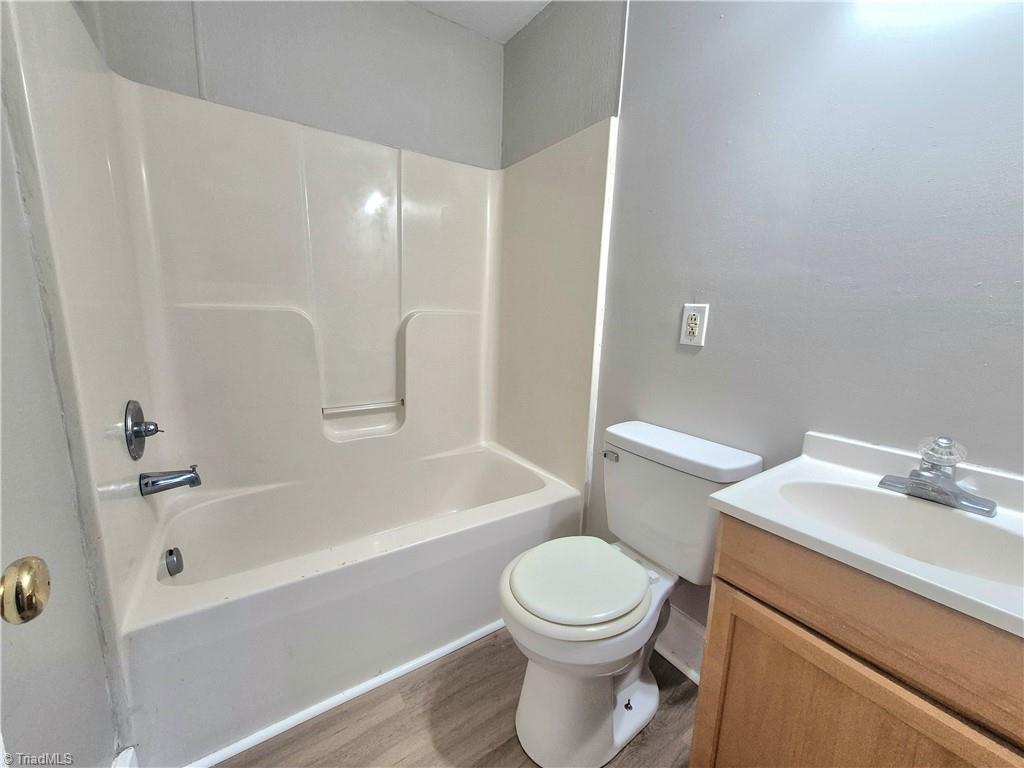
Bathroom with a white tub and molded surround, toilet, and wood vanity.
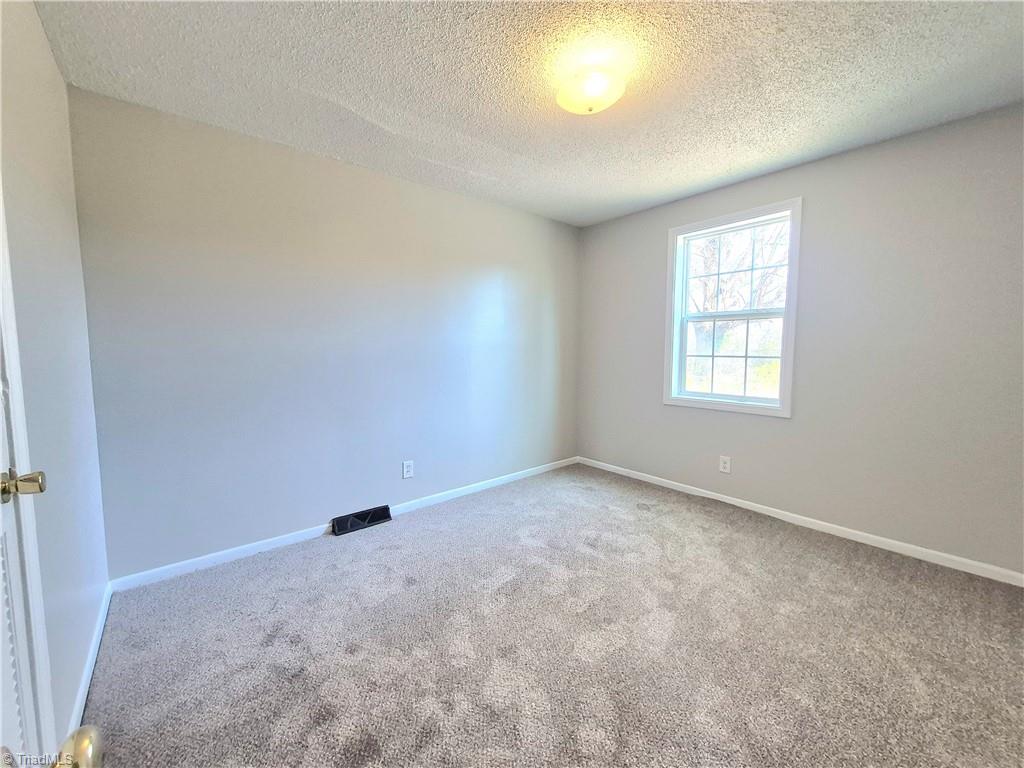
Vacant bedroom with beige carpet, gray walls, and a window.
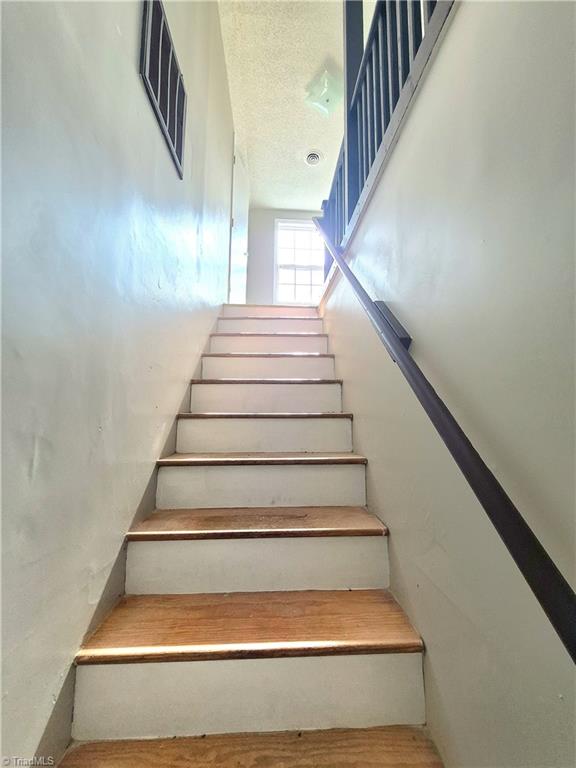
Staircase with wooden treads and dark handrails leading to a bright window.
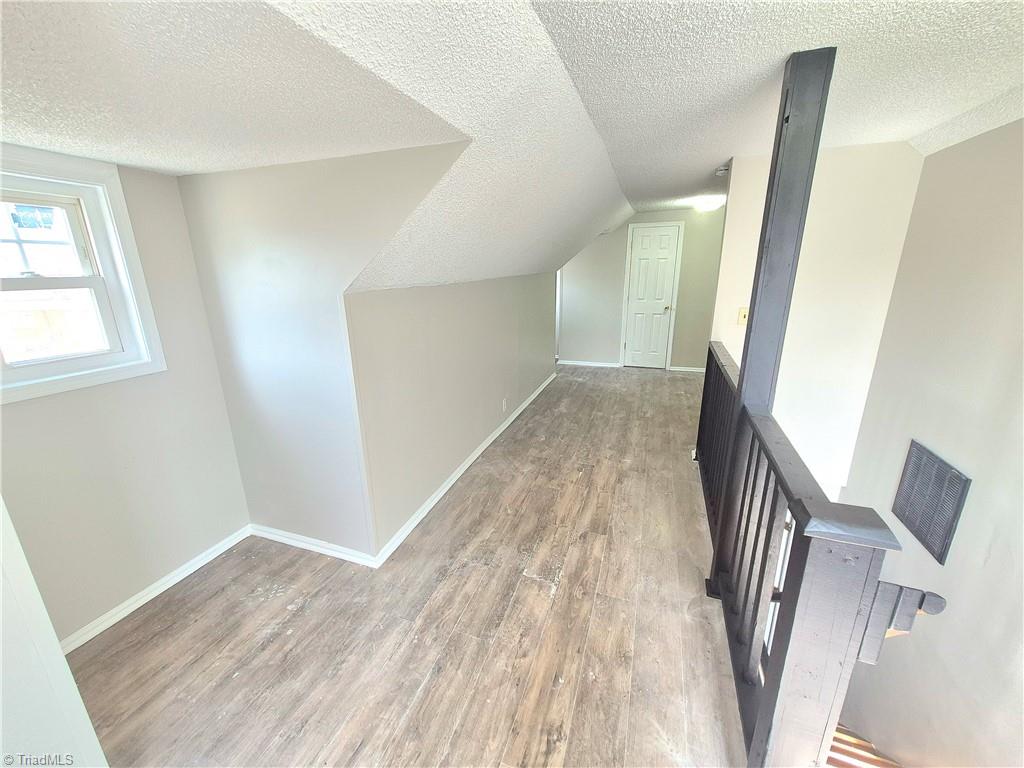
Vacant upstairs loft hallway with sloped ceilings, wood-look flooring, and a dark stair railing.
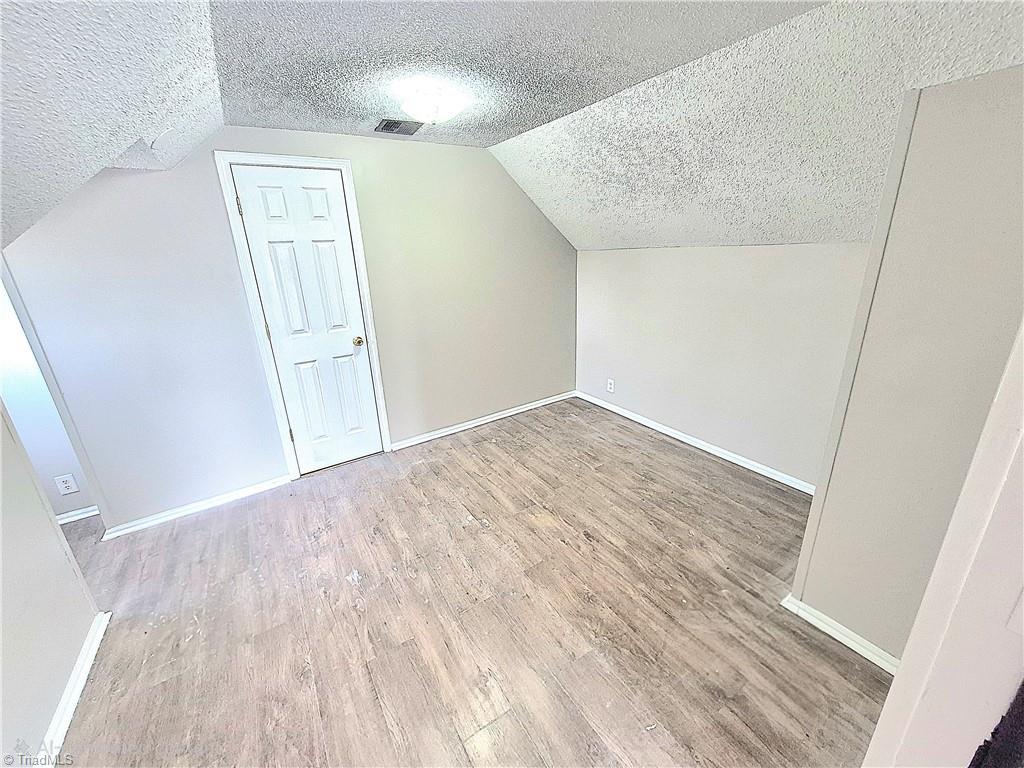
Empty room with plank flooring, a textured sloped ceiling, and a white paneled door.
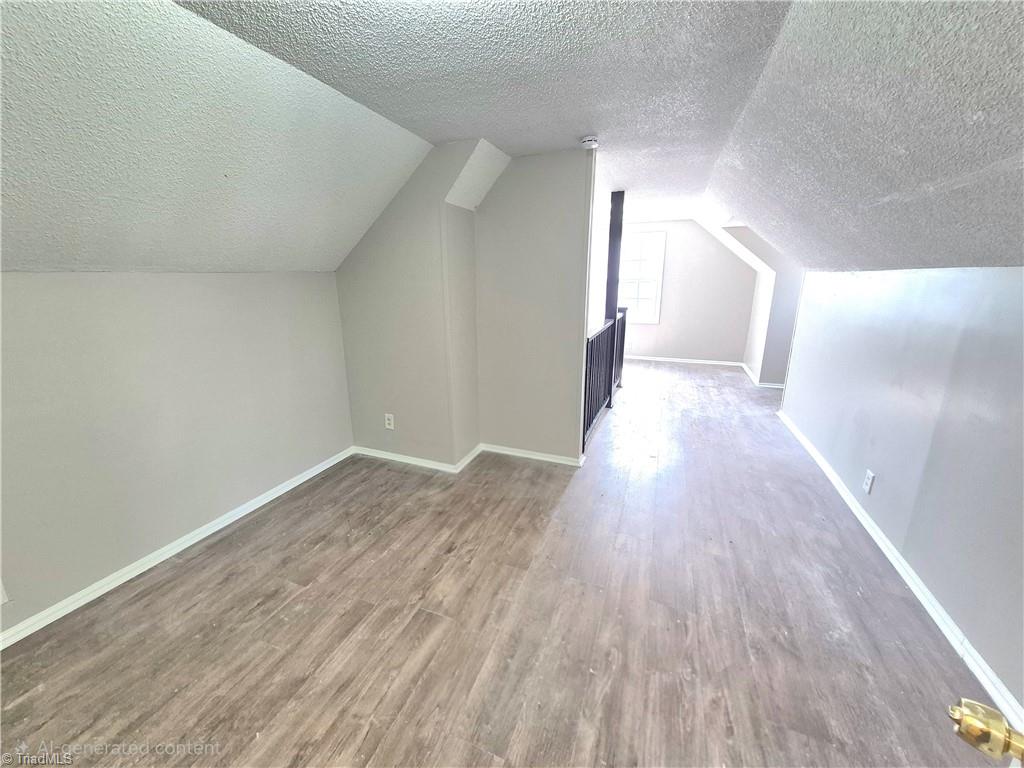
Vacant upper-level room with sloped ceilings, wood-look flooring, and a black stair railing.
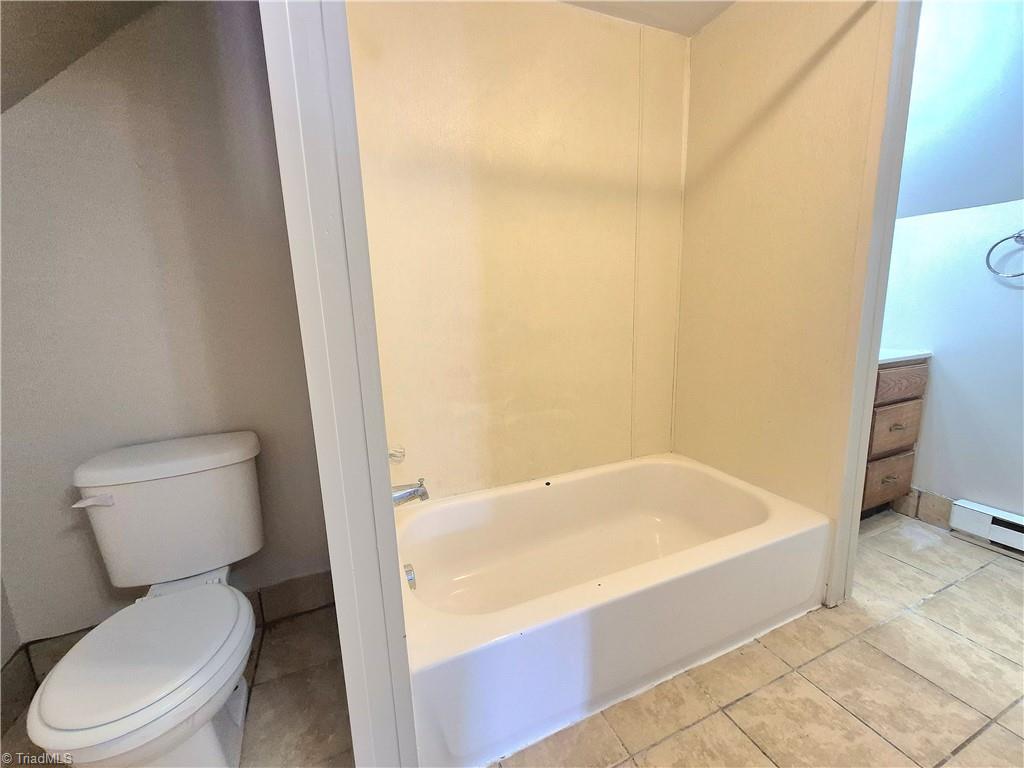
Bathroom with a white bathtub, adjacent toilet, and tiled floor.
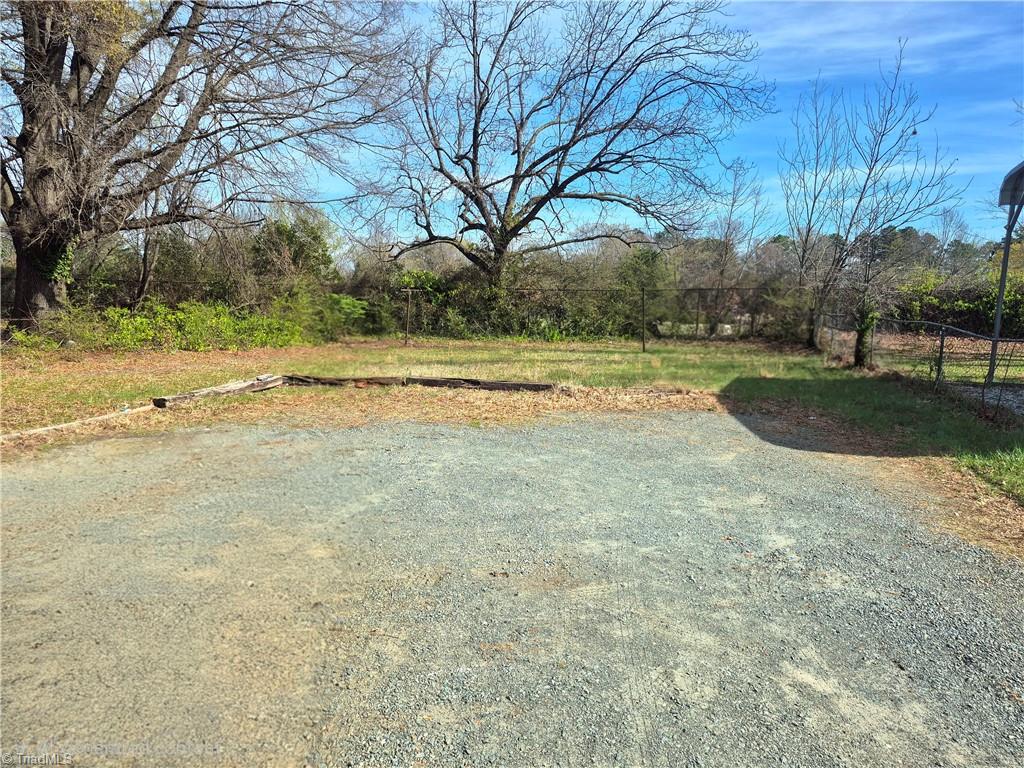
Gravel driveway leading to a fenced yard with mature leafless trees.
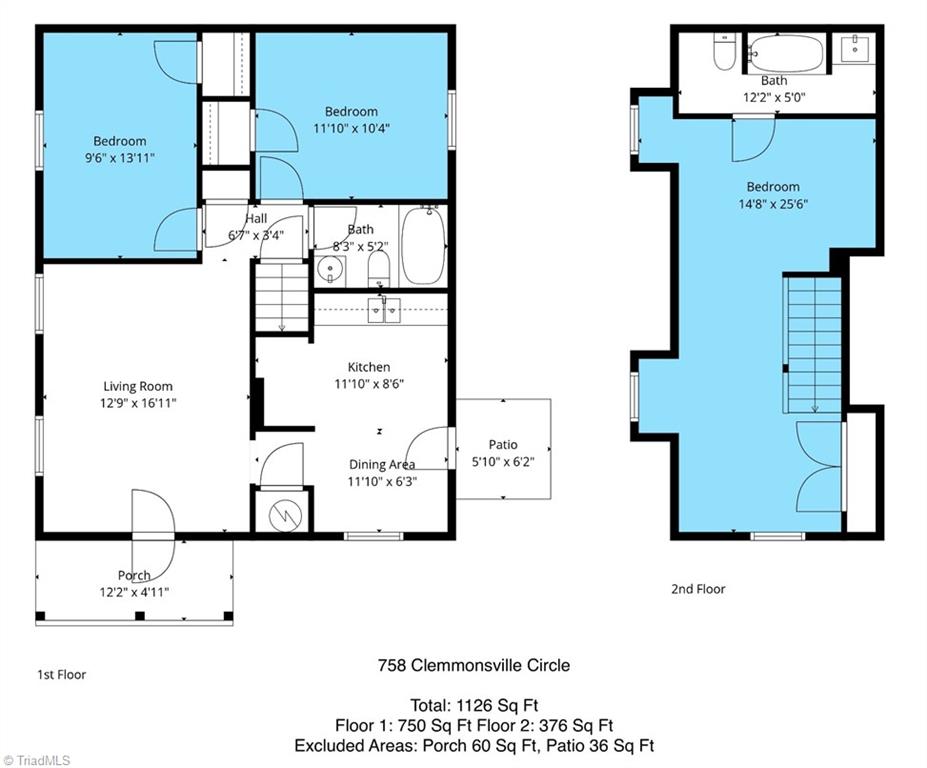
Two-floor house plan for 758 Clemmonsville Circle, with room labels, dimensions, and total square footage.
SEE ALL PHOTOS
White-sided house with black shutters, two dormers, and a covered carport; number 758 beside the windows.
Empty living room with beige carpeting, two windows, and a doorway.
Unfurnished kitchen with dark cabinets, beige tile flooring, and a doorway to a carpeted room.
Kitchen with dark cabinets, a light wood-look counter, and a double-basin sink.
Vacant carpeted room with a large window, neutral walls, crown molding, and a closed white door.
Carpeted hallway with white paneled doors and a brightly lit bathroom doorway at the end.
Bathroom with a white tub and molded surround, toilet, and wood vanity.
Vacant bedroom with beige carpet, gray walls, and a window.
Staircase with wooden treads and dark handrails leading to a bright window.
Vacant upstairs loft hallway with sloped ceilings, wood-look flooring, and a dark stair railing.
Empty room with plank flooring, a textured sloped ceiling, and a white paneled door.
Vacant upper-level room with sloped ceilings, wood-look flooring, and a black stair railing.
Bathroom with a white bathtub, adjacent toilet, and tiled floor.
Gravel driveway leading to a fenced yard with mature leafless trees.
Two-floor house plan for 758 Clemmonsville Circle, with room labels, dimensions, and total square footage.
Pending

758 Clemmonsville Circle, Winston-Salem

758 Clemmonsville Circle, Winston-Salem, Winston - Salem, NC 27107

$158,000
Back on the market at no fault of the Seller! Check out this 3 br. 2 ba. home! Everything has been freshly painted and has new flooring as well. Floorplan is optimal for privacy with a possible Primary bedroom upstairs with an ensuite. Home is priced right and seller is motivated; this one won't last long!

3
beds

2
baths

1,126 Sq.Ft. LIVING AREA

9,583.2 Sq.Ft. lot

Marcus Lane

Marcus Lane

Features & Amenities

Interior

  • total bedrooms3
  • Total bathrooms2
  • full bathrooms2
  • APPLIANCES Electric Water Heater

Area & Lot

  • Status Pending
  • Living Area1,126 Sq.Ft.
  • Total Area1,126 Sq.Ft.
  • Lot Area9,583.2 Sq.Ft.
  • MLS® ID1212382
  • TypeResidential
  • YEAR BUILT1948
  • NeighborhoodWinston-Salem

Exterior

  • STORIES2
  • water SourcePublic
  • PoolNone
  • parkingDriveway
  • HEAT TYPEHeat Pump, Electric
  • AIR CONDITIONINGCentral Air
  • sewerPublic Sewer

Financial

  • Sales Price$158,000
  • Real Estate Tax $351/yr
  • Zoning RS9
Empty living room with beige carpeting, two windows, and a doorway.

Schedule a Showing

We would love to show you our beautiful property. Please select your preferred date and time below. An agent will be in touch shortly to confirm your appointment.

Schedule a Showing

We would love to show you our beautiful property. Please select your preferred date and time below. An agent will be in touch shortly to confirm your appointment.

Thank you for your interest in 758 Clemmonsville Circle, Winston-Salem, Winston - Salem, NC 27107. We are reviewing your request and will be in touch shortly!

Mortgage Calculator

Estimate your monthly mortgage payment, including the principal and interest, property taxes, and HOA. Adjust the values to generate a more accurate rate.

All estimates are provided for informational purposes only. Actual amounts may vary.
$0,000 Your Payment 20 15 65
$0,000 Your Payment

Winston-Salem

Explore

Work With Us

Partner with Lane Real Estate Agency and discover the difference a dedicated, local team can make.

Follow Me on Instagram